
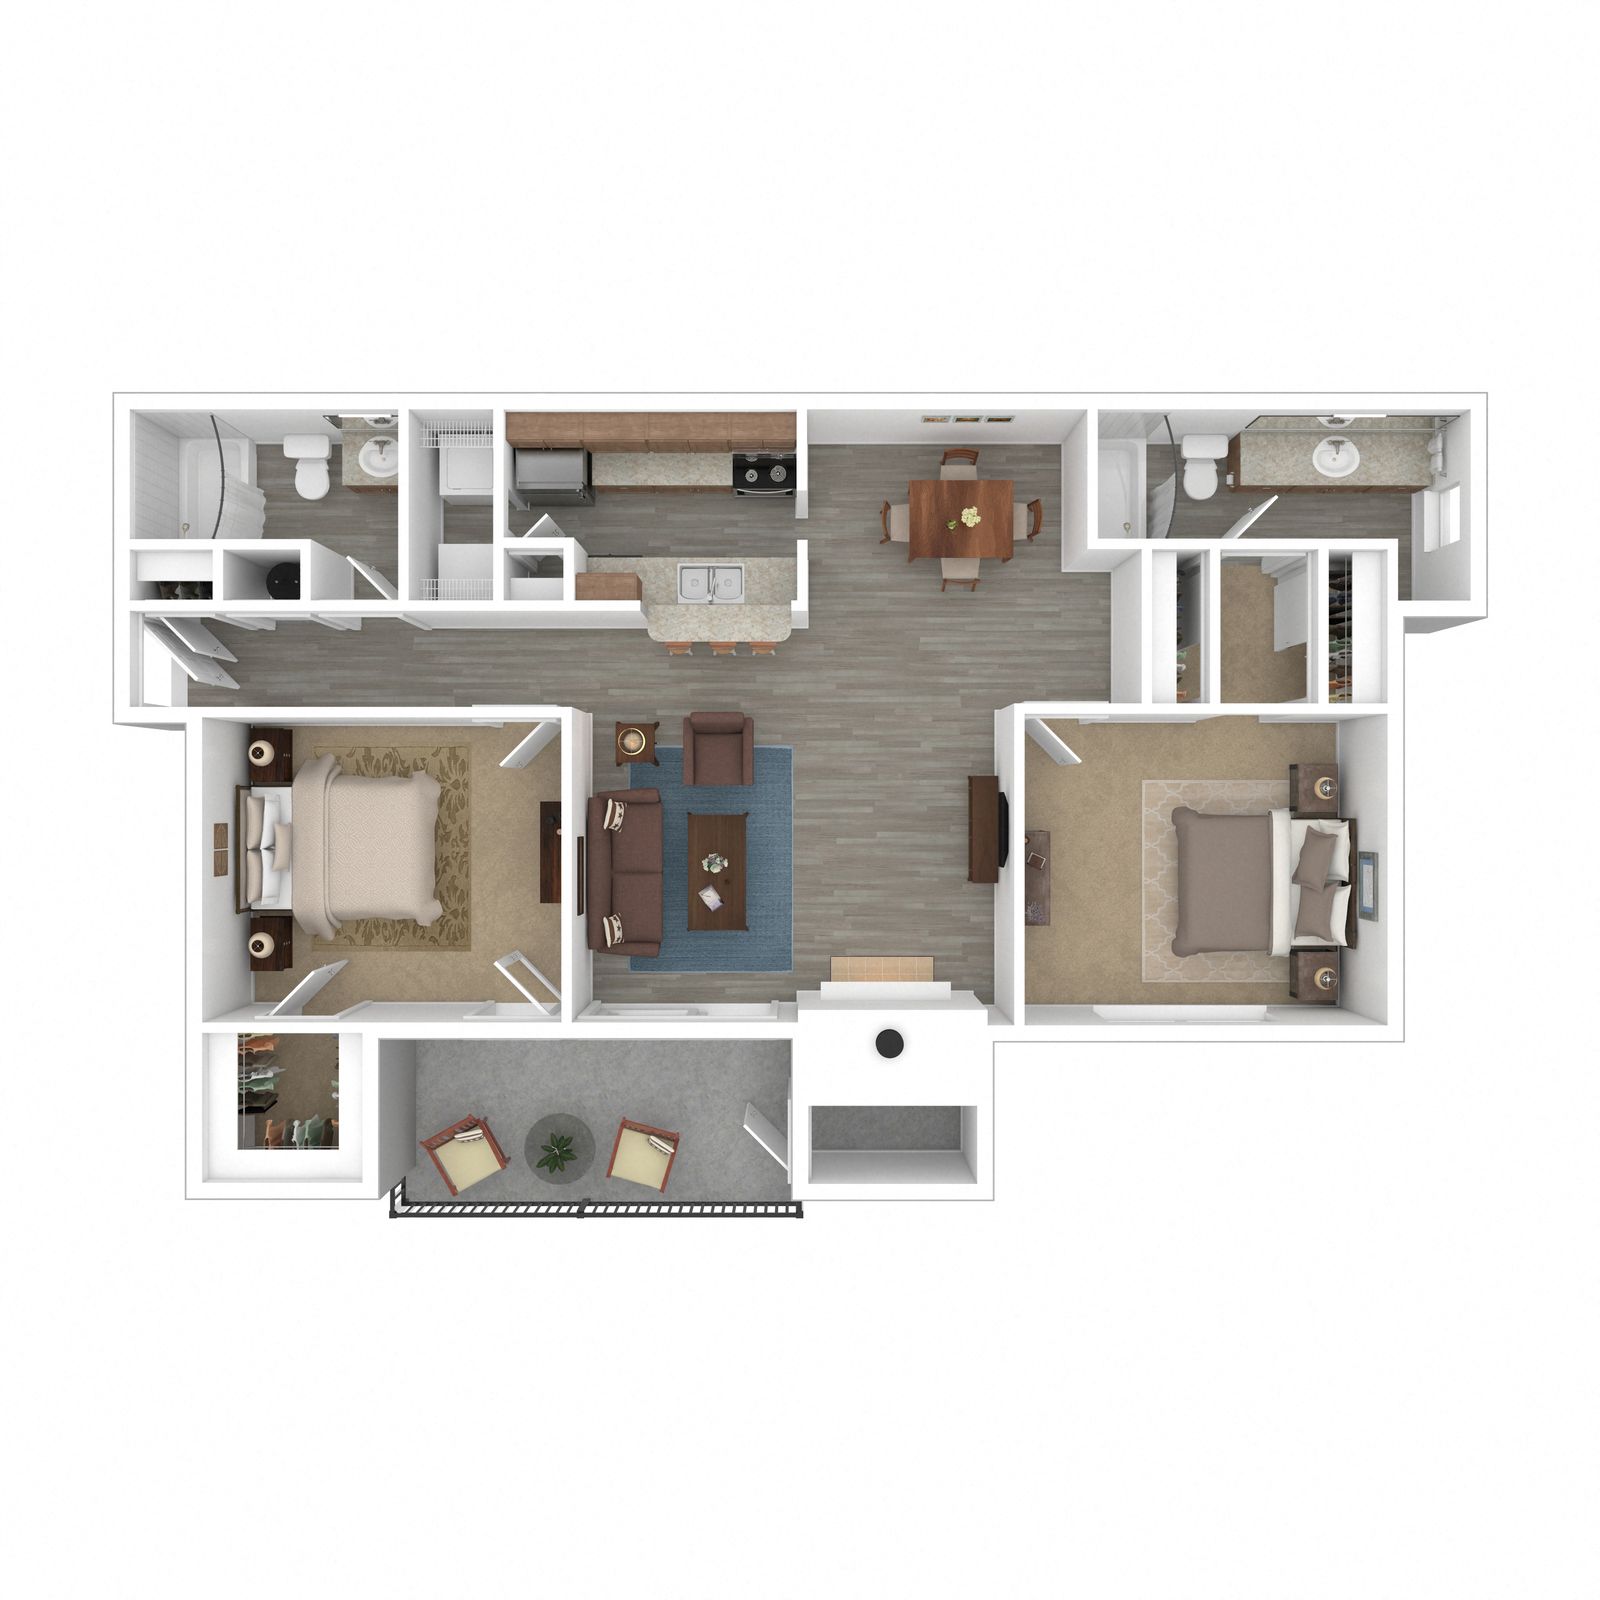
Floor Plan
Picasso
Beds/Baths
2 BR / 2 BA
Interior Size
1,018 SF
Starting at
$1,705
/mo
Available
Today
Units
3 Available
| Name |
Total Monthly Leasing Price
|
Available | Features | |||
|---|---|---|---|---|---|---|
|
|
||||||
| 0501 |
$1,858
/mo
|
Today |
Features
2
|
Apply | ||
|
Terrace Level
Quartz Countertop, Tile Backsplash, Luxury Plank Vinyl, Stainless Steel Appliances, Shaker-Style White Cabinets, Nest Thermostat
|
||||||
|
|
||||||
| 0201 |
$1,991
/mo
|
09/30/26 |
Features
2
|
Apply | ||
|
Terrace Level
Courtyard View*
|
||||||
|
|
||||||
| 0532 |
$1,705
/mo
|
11/27/26 |
Features
3
|
Apply | ||
|
3rd Floor
Wood-Burning Fireplace*
Wooded View*
|
||||||
|
|
||||||